Kitchen Design and Planning in Bellevue, WA
A remodel without planning may take longer and cost more. The right kitchen design and planning in Bellevue prevent wrong material selection, reversed layout decisions, and permit rejections. Kitchen Remodel Bellevue WA offers design and planning services.
 Modern Kitchen / Island Layout
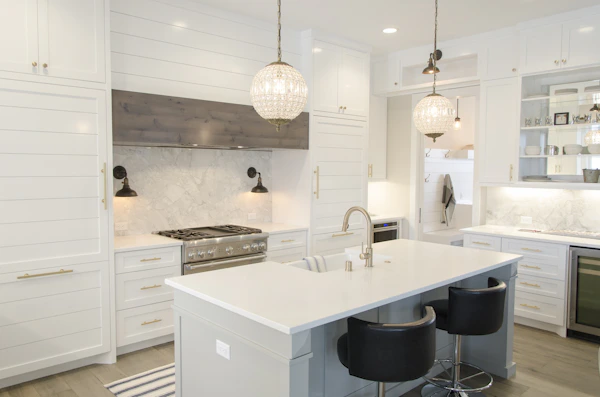 Luxury Interior / White & Gold
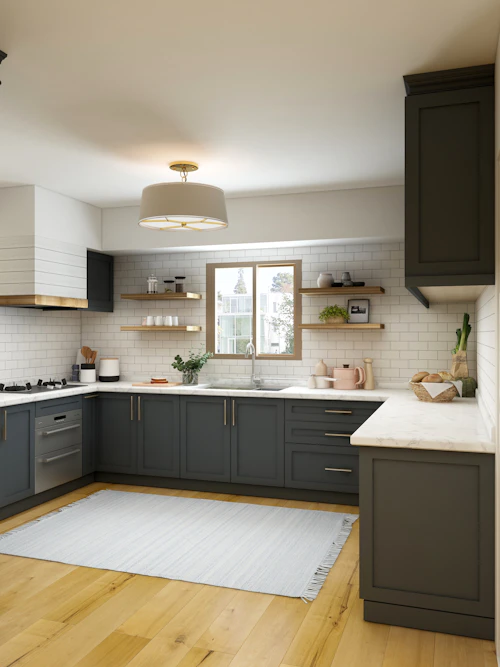 Transitional / Open Shelving
Top Kitchen Layout Designing Options in Bellevue
The layout determines the kitchen’s performance. An elegant kitchen with the wrong layout may frustrate you every day, causing wasted storage and affecting the space. There is a different layout strategy for traditional single-family homes, urban condos, houses with mid-century ramblers, and open-plan new construction. At Kitchen Remodel Bellevue WA, we start with a kitchen design and planning tailored to your requirements.
Galley Kitchen Layouts
The galley kitchen is high-capacity and efficient because cabinetry and countertop face each other in the parallel direction. This kitchen design is perfect for cooks who need to keep everything within their reach.
A well-structured galley kitchen may outperform the poorly designed open layout in mid-century urban condos and homes. We always optimize galley kitchens for light, storage, and workflow. This kitchen layout may underperform without intentional design.
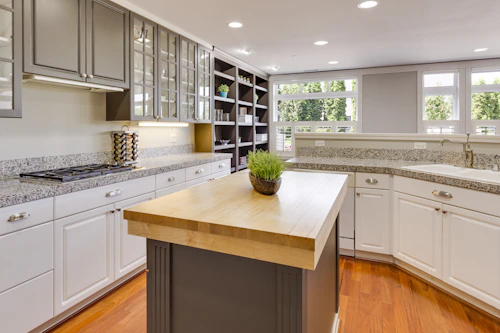
L-Shaped and U-Shaped Kitchens
L-shaped kitchens utilize two perpendicular walls while leaving the rest of the space open. It is an ideal choice for open-plan homes where kitchens are usually linked to the living or dining area.
U-shaped kitchens wrap around three walls to maximize workspace and storage in the specific footprint. Moreover, both layouts are based on the kitchen work triangle principle to position the refrigerator, sink, and range in the triangle to reduce unnecessary movement during cooking.
Open-Concept Kitchen Designs
Removing the wall between the adjacent living space and kitchen is a transformative option to enhance the culinary space. It improves natural light, visual space, and the impact on how your family interacts with the home.
Open-concept kitchen design may require careful structural evaluation and proper ventilation planning because range hoods may become critical without the walls. Thoughtful zoning is essential to keep the kitchen safe from the visually overwhelming design.
Kitchen Island and Peninsula Layouts
A kitchen island offers the social front point, seating, preparation surface, and storage. A peninsula opens to the room and links to the perimeter cabinets on the other side. It is ideal for kitchens where an island can restrict the flow.
Our professional team offers kitchen design and planning peninsulas with the ideal dimensions, with a minimum of 42 inches of clearance on the walkway sides. There is an electrical or plumbing rough-in with an ideal overhang for seating if an island has outlets, a dishwasher, or a sink.
Access the Kitchen Design Consultation in Bellevue
Kitchen Remodel Bellevue WA offers the buildable kitchen layout, design, 3D rendering, and material selection.
Let’s schedule your in-home consultation and receive the detailed kitchen design and planning concept within 5 to 7 days.
Popular Kitchen Styles in Bellevue, King County
Style makes your kitchen design and planning personal because it is a layer to reflect how you want to build your culinary place. Bellevue consists of classic Craftsman homes, mid-century constructions, and sleek new neighborhoods.
There is no single dominant aesthetic in Bellevue, giving homeowners real freedom to choose what aligns with their home and needs. Kitchen Remodel Bellevue WA designs a variety of kitchen styles depending on individuals’ requirements and the home’s architecture.

Modern and Minimalist
Minimalist and modern kitchen design in Bellevue includes integrated appliances, flat-panel cabinets, a restrained material palette, and clean lines. Matte black, concrete grey, and white are dominant colors for the Bellevue kitchens. The clutter consists of every item suiting the tech-sector homeowners and new construction, providing simplicity and precision.
Transitional and Farmhouse
Transitional kitchen layout in Bellevue bridges both contemporary and traditional styles with marble or quartz countertops, shaker cabinets, mixed metals, apron-front sinks, and warm wood tones. Farmhouse kitchens include softer color palettes, vintage-inspired hardware, open shelving, and natural textures. Both styles of kitchens dominate the established neighborhoods in Bellevue.
Traditional and Craftsman
Stone countertops, rich wood stains, raised panel cabinets, and ornate hardware define the traditional kitchens in Bellevue. Craftsman style offers built-in character through architectural details, glass-front uppers, and inset cabinets that align with the home’s exterior structure. These styles match the older craftsman homes in areas such as West Bellevue and Beaux Arts Village.
Our Kitchen Design Process in Bellevue, Washington
A great kitchen design and planning is finalized in a single consultation because it is usually developed in phases. Skipping all steps straight to the material selection before finalizing the layout may lead to reversing the decisions mid-remodeling, wasting both money and time.
Kitchen Remodel Bellevue WA follows a four-step kitchen design process for every project, from discovery to a full ready plan.
Discovery and Style Assessment
The professional kitchen designers and planners start with a discussion about the current use and frustrations. We assess home architecture and preferred aesthetic direction. This evaluation and discussion help us understand your priorities and design the layout accordingly.
Space Measurement and Feasibility
We always take accurate measurements of the existing kitchen, including the structural, electrical, and plumbing conditions. Our team utilizes Chief Architect software to develop a precise digital model. During this phase, our professional team identifies the site conditions, code requirements, or structural constraints that may affect the kitchen layout.
3D Rendering and Mood Board
We produce 3D photorealistic renderings after agreeing upon the kitchen design and planning. Our team shows you the lighting positions, paint colors, cabinet door styles, and countertop materials. A mood board ties the visual direction across all finishes and materials. Most individuals usually make prominent design changes in this phase.
Final Design Plan and Material Selection
The approved design is commonly a construction-ready document that includes material specifications, plumbing and electrical plans, elevations, and floor plans. This package is often submitted to King County for permits before handing it to the construction team to start the project.
Kitchen Design and Planning Fees in Bellevue, Washington
Kitchen design fees may vary depending on the project scope. Standalone design fees are usually credited back to your project when you proceed with remodeling through Kitchen Remodel Bellevue WA.
| Design Scope | Fee Range |
|---|---|
| Standalone design consultation | From $2,000 (credited to build) |
| Full kitchen design package | $2,000 – $10,000 |
| Large / custom project design fee | 8% – 15% of total project cost |
| Hourly design rate | $50 – $200 / hour |
| Full design-build package | Design included in project cost |
Schedule Your Kitchen Design and Planning Session with Certified Professionals
Design cost is usually credited when you start remodeling with Kitchen Remodel Bellevue WA. There is no financial stress in beginning with the professional design plan.
Call our professional team and talk with our professionals to schedule an in-home visit for kitchen design and planning.
Why Hire a Professional Kitchen Designer in Bellevue, WA?
DIY kitchen design and planning in Bellevue may feel manageable until the order of cabinets is placed, and the layout does not work in accordance with your preferences. The mistakes, like selecting material without visualizing it in real light, missing electrical rough-in, and a few inches of clearance, may become time-consuming and expensive problems.
A professional Bellevue kitchen designer can easily spot these issues before they cost you anything. Here is what working with the design team of Kitchen Remodel Bellevue WA protects you from and offers the ideal design service.
Avoid layout mistakes that are expensive to fix mid-remodeling.
Consider a properly code-compliant, drawn plan for the King County permits.
Offer real samples and professional guidance to make confident material decisions.
Check the finished kitchen in 3D before deciding on the layout and materials.
Coordinate all trades, including electricians, plumbers, cabinet makers, and tile installers, in a single kitchen plan.
NKBA-aligned process for functional design to meet the industry’s best standards.
Kitchen Design Projects in Bellevue and Nearby
We have completed kitchen design and planning for homes in Bellevue, Lake Hils, Somerset, Medina, Clyde Hill, and West Bellevue.
Bellevue
Medina
Somerset
Clyde Hill
Lake Hills
Where We Offer Kitchen Design and Planning in Washington State
We offer kitchen designing and planning in Bellevue and the enitre Eastside. Contact us if you are within King County.
What Kitchen Services We Offer Beyond Design and Plan
Kitchen Remodel Bellevue WA is a leading remodeling company that helps you renovate your kitchen depending on your needs. The purpose of offering a wide range of services beyond kitchen design and planning is to serve you from the initial consultation to the final sign-off.
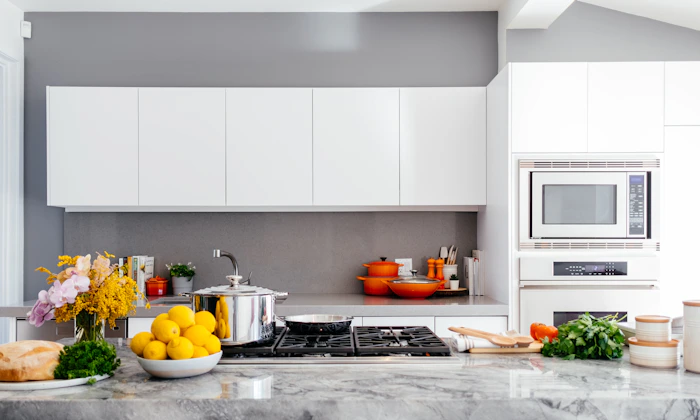
Full Kitchen Remodel
Remodel your kitchen to improve functionality and visual appeal with the best remodeling service.
Learn More →
Custom Cabinets
An ideal cabinetry upgrade to transform the cooking workspace and increase home value.
Learn More →
Countertop Installation
Ideal kitchen countertop installation ensures uniform leveling and height across all cabinets.
Learn More →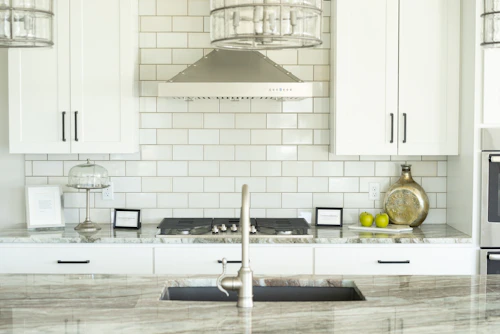
Flooring and Backsplash
The safety of the kitchen can be improved with a smooth installation of flooring and backsplash.
Learn More →
Lighting Installation
The smart integration of lighting in the kitchen offers a warm and welcoming environment.
Learn More →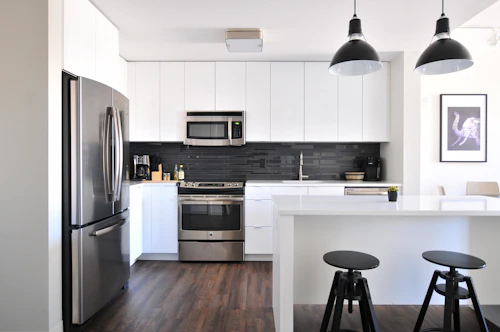
Appliance Installation
Professional kitchen appliance installation is available with same-week scheduling.
Learn More →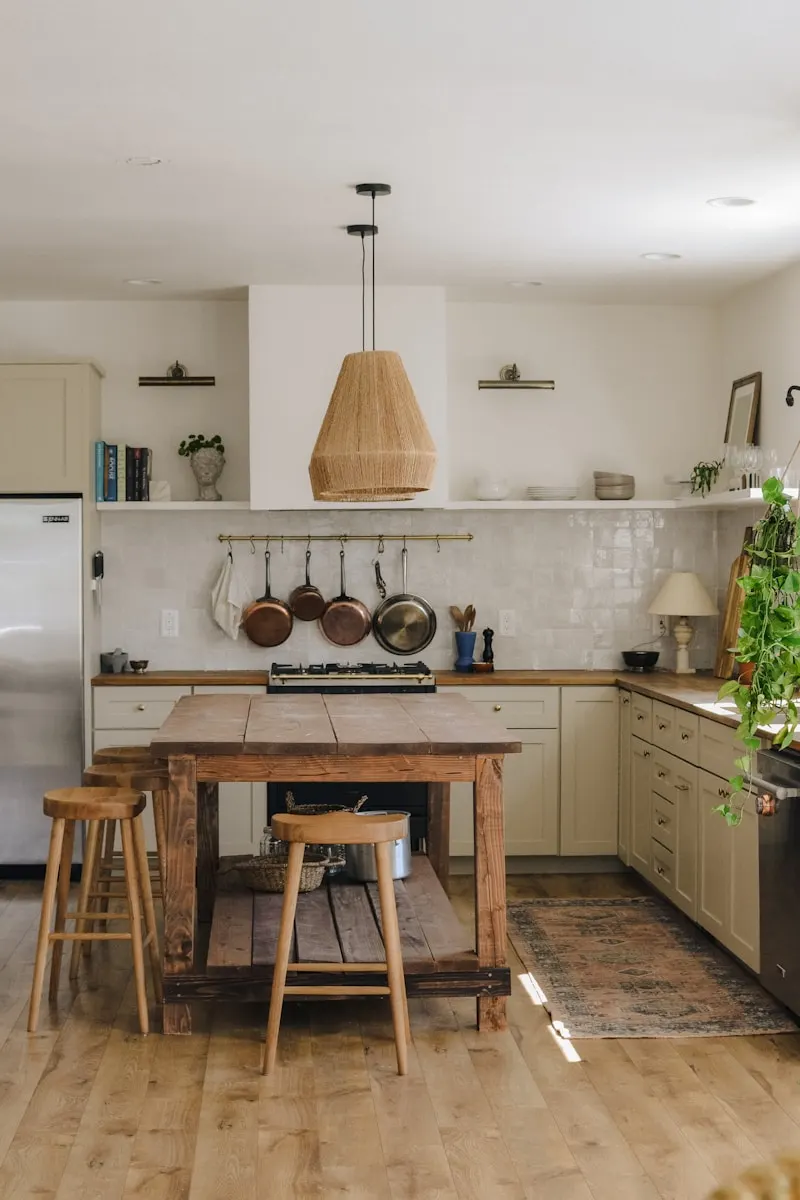
Upgrades & Renovations
Upgrade your kitchen to make the specific changes with the help of a professional team.
Learn More →Answers to Questions About Kitchen Design Planning in Bellevue, WA
Common questions about kitchen design and planning in Bellevue are answered here.
How long does the kitchen design process take?
⌄
Do I need a designer for a small kitchen remodel?
⌄
Can I bring my own design ideas and inspiration?
⌄
What is the golden rule of kitchen layout?
⌄
What items do kitchen designers say don’t belong in a kitchen?
⌄
What are the best kitchen design software programs with built-in product catalogs?
⌄
Is there a website where I can design my kitchen?
⌄
How do I plan a kitchen layout myself?
⌄
Where can I find affordable kitchen design and planning services near me?
⌄
Schedule an Appointment for Kitchen Design and Planning in Bellevue, WA
The successful kitchen remodel begins with a plan drawn to scale and viewed in 3D before ordering the cabinets. Skipping the kitchen design and planning in Bellevue may lead to expensive decisions. It can shift the cost of changes during the remodeling, making them 10 times more costly.
Kitchen Remodel Bellevue WA offers the ideal design and planning services for kitchens to reduce the risk. Let’s get in touch to make decisions with clarity and confidence.
Book Your Kitchen Design and Planning Consultation Today
Share your inspiration images, problems with the current kitchen, and budget range for a new layout plan. We offer the ideal layout concept with a single in-home consultation within 5 to 7 days.
Design fees are credited to your kitchen remodeling project. No financial risk to get started.