Small kitchens are unforgiving because every detail shows, and every choice matters. And nothing affects how big or small a kitchen feels more than the floor. Exploring small kitchen floor ideas like luxury vinyl planks, large-format porcelain tiles, patterned tiles, herringbone layout, and light-colored wood helps you make the right choice that makes a compact kitchen feel intentionally designed, open, and spacious.
Small kitchens have more flooring options than ever before. Each one works differently in a compact space, and knowing which to choose makes all the difference. These options vary by material, pattern, color, and style. You can also explore kitchen flooring ideas when you are considering a full flooring upgrade for your kitchen. Kitchen Remodel Bellevue WA handles everything from substrate prep to final installation for professional installation.
Transform Your Small Bellevue Kitchen With the Right Floor
Kitchen Remodel Bellevue WA installs tile, LVP, and engineered hardwood in compact kitchens with substrate prep, professional installation, and cleanup included.
Top small kitchen floor ideas. Quick response. No obligation.
Get a Flooring Estimate Call (425) 696-7060Table of Contents
What are The Golden Rules of Small Kitchen Flooring?
Maximizing light, choosing low-maintenance and water-resistant materials, and maintaining continuous sightlines are the golden rules of small kitchen flooring. These rules ensure that your kitchen does not become visually crowded. Here are the rules available on Kitchen Remodel Bellevue WA that apply across every material and style before getting into specific small kitchen floor plan ideas.

Rule 1: Light Colors Open Up Space
Small kitchen floor tile ideas in beige, greige, white, soft gray, and soft neutrals can make compact areas feel larger. Dark floors absorb light and make small kitchens feel smaller. That’s why homeowners should prefer light floors that reflect light and visually expand the space.
Rule 2: Fewer Grout Lines Offer a Larger Feel
One of the simplest ways to make a small kitchen feel more expansive is to reduce the number of grout lines. Large format tile, wide plank LVP, and long-plank hardwood all minimize visual interruptions and make the floor read as a single continuous plane.
Rule 3: Consistent Flooring Creates Flow
Running the same flooring from the kitchen into the adjacent dining or living space eliminates the visual boundary between rooms. That’s why considering consistent flooring across the kitchen and adjacent rooms makes both spaces feel larger.
Rule 4: Flooring Pattern Direction Matters
Flooring parallel to the walls creates an elongating effect, while opposite orientations increase apparent width for your kitchen. You should run long planks or tiles in the direction you want the kitchen to feel longer.
Rule 5: Match Grout to Tile in Small Kitchens
Contrasting grout emphasizes individual tile shapes and fragments the floor visually in a small kitchen. It is important to remember that matching grout to tile color creates a more seamless surface in small kitchens.
What are the Best Small Kitchen Floor Ideas for 2026?
Small kitchen floor options include large-format tile that minimizes grout lines to make compact kitchen spaces feel seamless and open. Graphic patterns and light earthy tones can draw the eye outward. Light wood and wood-look flooring, Luxury Vinyl Plank (LVP), and herringbone patterns are also ideal floor options for a small kitchen.
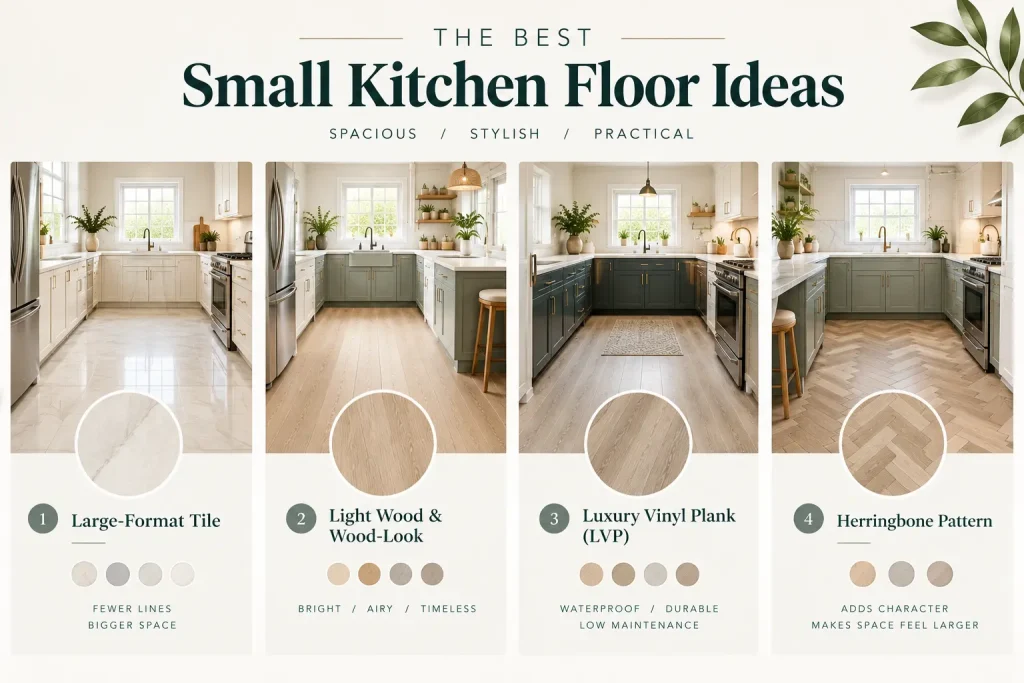
Large-Format Tile
Large-format tile in a small kitchen feels counterintuitive, but it works. Choosing flooring with fewer seams or grout lines can give your small kitchen a sleeker appearance and make your space feel bigger. Large-format tiles are great choices in a small kitchen, as the fuss-free design features fewer lines.
A 24×24 or 24×48 porcelain tile in a warm stone-look or concrete-look finish makes a small kitchen feel significantly larger than a 12×12 tile in the same space. The eye reads fewer lines as more floor, and more floor reads as more space.
Large-format porcelain allows you to incorporate large tiles in a small kitchen. The key is professional substrate preparation because large-format tile telegraphs any unevenness in the subfloor. Kitchen Remodel Bellevue WA includes full substrate assessment and leveling in every tile installation.
The best large-format tile picks for small kitchens are:
- Warm travertine-look porcelain (24×24 or 24×48)
- Concrete-look grey porcelain (24×48)
- White marble-look porcelain (24×24)
- Dresden White large format for the contemporary kitchen
Light Wood and Wood-Look Flooring
Light-toned wood such as natural oak or ash can create an airy atmosphere, making a small kitchen appear more spacious. Wide plank light wood flooring is one of the strongest small kitchen floor ideas. Wide planks like 7-inch or wider make small kitchens feel larger. Long planks running the length of the kitchen elongate the space visually.
Choosing traditionally long oak or timber floor planks, rather than short wood-effect tiles, can quickly and easily make your small kitchen look longer. It may help to give the illusion of space. LVP in wide-plank white oak or light maple for kitchens where real hardwood is a moisture concern delivers the same visual result with full waterproofing.
Light Natural Oak brightens small kitchens and enhances natural light. Whitewashed or Blonde Wood is ideal for Scandinavian and coastal styles.
The best light wood options for small kitchens:
- Light maple engineered hardwood
- Pale grey-wash wood-look plank
- Whitewashed blonde wood LVP
- Wide plank white oak LVP (7-inch or wider)
Luxury Vinyl Plank (LVP)
Vinyl planks are a cost-effective option that mimics both wood and stone. They are easy to maintain and softer to stand on compared to ceramic tiles. LVP meets every performance requirement, like being fully waterproof, scratch-resistant, and comfortable underfoot for small kitchens.
Luxury Vinyl Planks are available in wide plank wood-look formats that make small kitchens feel larger. It installs as a floating floor over most existing substrates, which means no demo of the existing floor in most cases.
Green kitchen with brown, wood-look vinyl flooring like wood-look LVP pairs with virtually every cabinet color in a small kitchen. It makes it the most versatile small kitchen floor idea for homeowners who want flexibility in future cabinet installation and updates. You can go through vinyl kitchen flooring ideas to understand a complete guide to LVP options and comparisons.
Herringbone Pattern
Herringbone, whether in wood or tile, introduces dynamism and sophistication. This pattern does something straight-set tile and straight-run planks cannot in small kitchens. It draws the eye diagonally, which makes the room feel larger in both directions simultaneously. Herringbone floor materials help to make a smaller space feel expansive.
Darker-toned herringbone lends itself better to flooring in larger kitchens. You should choose herringbone in light wood-look LVP or light-toned subway tile for small kitchens. The pattern effect without the space-shrinking quality of dark tones. Herringbone runs 20 to 30% more in labor than straight-set installation. The visual payoff is significant for small kitchens.
What are Small Kitchen Floor Tile Ideas?
White marble-look porcelain, cement-look porcelain, terracotta, hexagon tile, encaustic pattern tile, and subway tile are small kitchen floor ideas. Tile is one of the most popular small kitchen floor choices, durable, waterproof, and available in patterns that add character without overwhelming a compact space.
Terrazzo tiles can add immediate interest without overwhelming the space in small kitchens. The tiny, colorful flecks infuse the kitchen floor with texture and visual complexity while keeping the scheme cohesive. Here are the strongest kitchen floor tile ideas for small kitchens.
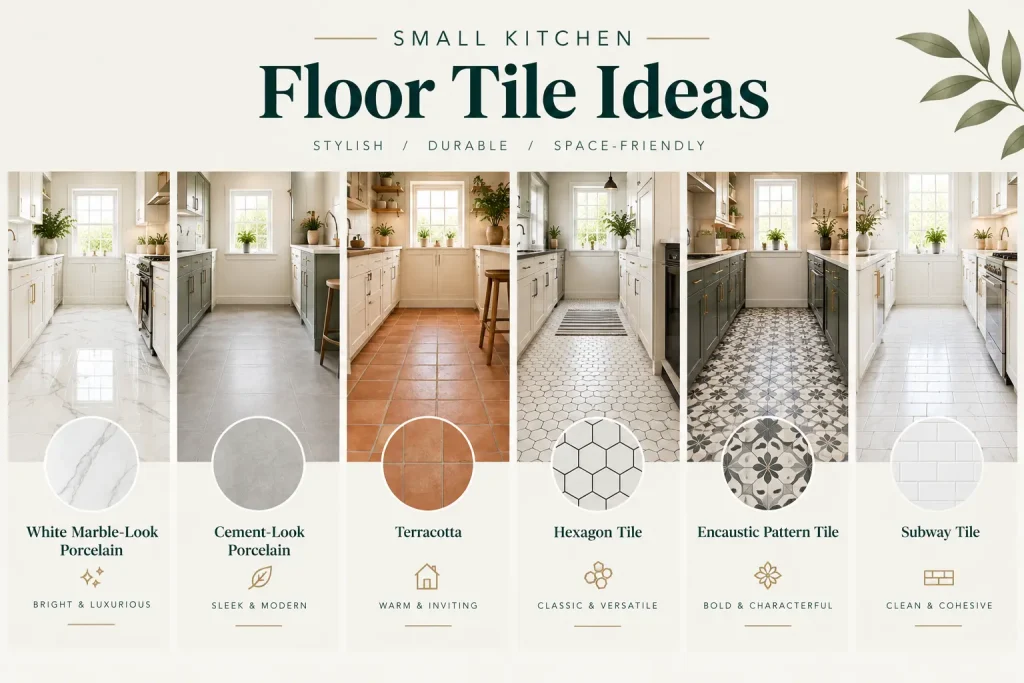
White Marble-Look Porcelain
White marble looks make small kitchens feel luxurious and luminous. Large-format white marble-look porcelain with a 24×24 minimum in a small Bellevue kitchen creates a bright, high-end environment. This tile installation reads as significantly larger than the actual square footage.
Cement-Look Porcelain
Cement-look porcelain tile is one of the top small kitchen floor ideas that offer a sleek, urban foundation that instantly elevates a small space. Warm greige concrete-look tile in 24×48 format is one of the cleanest, most contemporary small kitchen floor tile ideas for modern Bellevue kitchens.
Terracotta
You can choose slightly lighter or desaturated terracotta shades to maintain brightness while adding an elegant and prominent character in your small kitchen. Terracotta works best in farmhouse and transitional small kitchens with natural wood cabinets and simple white countertops.
Hexagon Tile
Hexagon tile is one of the best kitchen floor tile ideas for small kitchens. The Bento hex tiles in White and Charcoal hopscotch across the small space, creating a dynamic floor. Small white hexagon tile with dark grout is a farmhouse classic for small kitchens. A large-format hexagon in stone-look porcelain is the modern alternative.
Encaustic Pattern Tile
Small kitchen floor tile ideas in 2026 lean toward patterned cement encaustic tile. Bold geometric pattern tile works in small kitchens. The rest of the design cabinets, countertops, and walls remains simple and neutral. It means the tile does the work while everything else steps back in the kitchen.
Subway Tile on the Floor
The handmade-look subway tile installed in a straight stack mirrors the wall tiles. Extending the backsplash subway tile to the floor creates a seamless, cohesive small kitchen. It is also read as a unified space rather than a series of separate surfaces. You can also explore kitchen floor tile ideas when you are looking to install new tiles.
Not Sure What Flooring Makes Your Small Kitchen Look Bigger?
Kitchen Remodel Bellevue WA visits your kitchen, assesses the space, and recommends the exact flooring material, format, and color to make your compact kitchen feel larger and more designed.
Honest advice. No obligation.
Book a Consultation Call (425) 696-7060Does Checkerboard Floor Offer a Bold Statement in Small Kitchens?
The checkerboard pattern is making a strong comeback. Diagonal checkerboard installation is particularly effective in small kitchens. The diagonal line draws the eye along the room’s longest dimension rather than its actual walls. Beautifully expressive floor tile fills the small footprint for small kitchen floor ideas with an elevated take on seaside style.
Contemporary checkerboard colorways work better in small kitchens than the traditional stark black-and-white:
- Warm white and charcoal are sophisticated and timeless options
- Cream and terracotta provide warm and personal feelings
- Sage and off-white are fresh and current in trends
Keep everything else simple when using a checkerboard in a small kitchen because the floor is the statement. Neutral cabinets, simple countertop installation, minimal accessories.
Is Laminate a Budget Option with Limitations?
Laminate flooring offers affordable style and easy installation because it’s a no-hassle solution for your small kitchen. However, laminate is not waterproof, and water penetration at seams causes swelling and permanent delamination. It is a real concern in small kitchens near the dishwasher and sink.
LVP is a better choice than laminate for kitchen applications if budget is the primary constraint. It costs slightly more but is fully waterproof and more durable. Laminate is acceptable in very light-use secondary kitchens where moisture exposure is minimal.
Is Engineered Hardwood a Premium Option for Small Kitchens?
Engineered hardwood that features a real oak veneer over a cushioning eucalyptus core is a sustainable, cost-effective flooring solution. This premium flooring option for small kitchens adds natural beauty. That’s why it has become one of the top small kitchen floor ideas.
Engineered hardwood is a premium small-kitchen floor choice for homeowners who want the warmth and resale value of real wood with better moisture performance than solid hardwood. Wide-plank white oak engineered hardwood, 5-inch to 7-inch width, makes small kitchens feel warmer and larger simultaneously.
What are Small Kitchen Floor Ideas by Color?
Light and white floors, warm wood tones, and grey floors are flooring ideas for small kitchens by color. These floor options make kitchens feel more open and wider. That’s why you can choose an option depending on your preferences for a small kitchen.
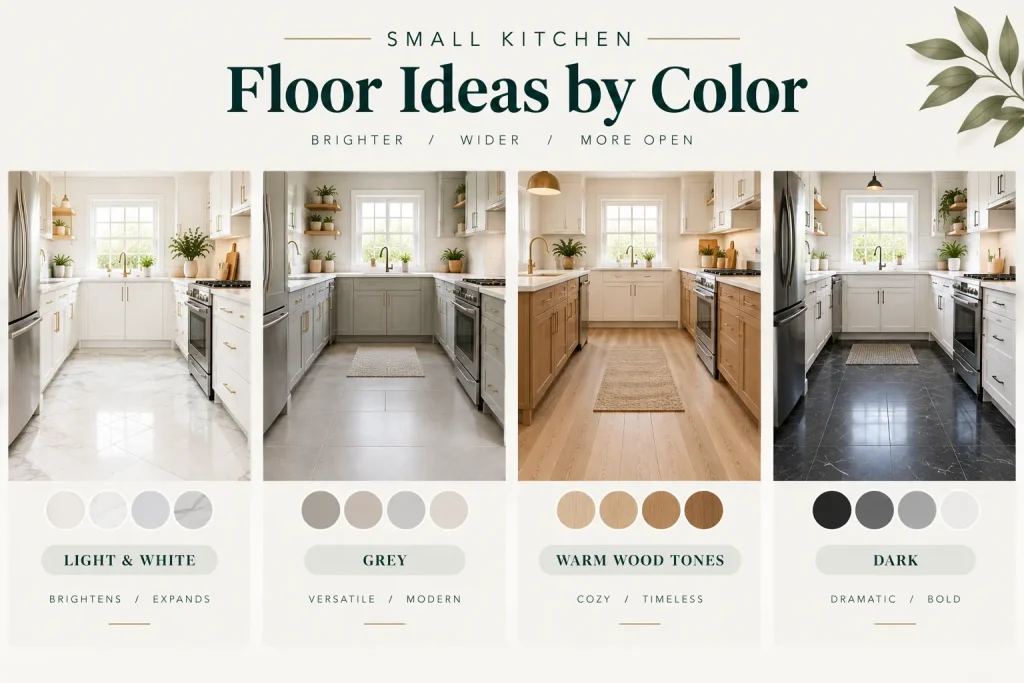
Light and White Floors
Light floors are the single most effective tool for making a small kitchen feel larger. Light flooring is an especially great choice in smaller kitchens, where darker flooring could quickly cause the space to feel claustrophobic. Best light floor options for small kitchens include white or off-white large format porcelain, light blonde wide plank LVP, pale grey concrete-look tile, and white marble-look porcelain.
Grey Floors
Grey is the safe, versatile neutral for small kitchens. The subtle tonal variation in grey tiles adds visual interest while maintaining the effortless, modern appeal of small kitchen floor tiles. You may choose warm grey with beige or taupe undertones over cool blue-grey for small kitchen floor ideas. Moreover, warm grey works with the earth-toned cabinet palettes that are defining kitchen design this year.
Warm Wood Tones
Warm wood tones like honey oak, light maple, and warm walnut are the dominant small kitchen floor direction. You can also prefer warm medium oak that adds depth while hiding dust and daily wear. Wide plank warm wood LVP in a small kitchen creates the lived-in warmth that kitchen design consistently prioritizes without the moisture vulnerability of real hardwood.
Dark Floors in Small Kitchens
Dark floors work in small kitchens only with significant natural light. White marble looks make small kitchens feel luxurious and luminous. Moreover, darker options like Nero Marquina add dramatic contrast.
You may pair a dark floor with white or very light cabinets and ensure strong overhead and natural lighting if you choose a dark floor in a small kitchen. Dark floors make small kitchens feel smaller without adequate light.
Ready to Make Your Small Bellevue Kitchen Feel Bigger?
The right floor transforms a compact kitchen. Kitchen Remodel Bellevue WA installs large format tile, wide plank LVP, and engineered hardwood in small kitchens.
500+ Bellevue kitchens completed.
What are Small Kitchen Floor Ideas by Style?
Modern, transitional, and farmhouse are small kitchen floor plan ideas by style. Choosing the right option for a compact kitchen depends on aligning the home’s overall design aesthetic with a smart approach.
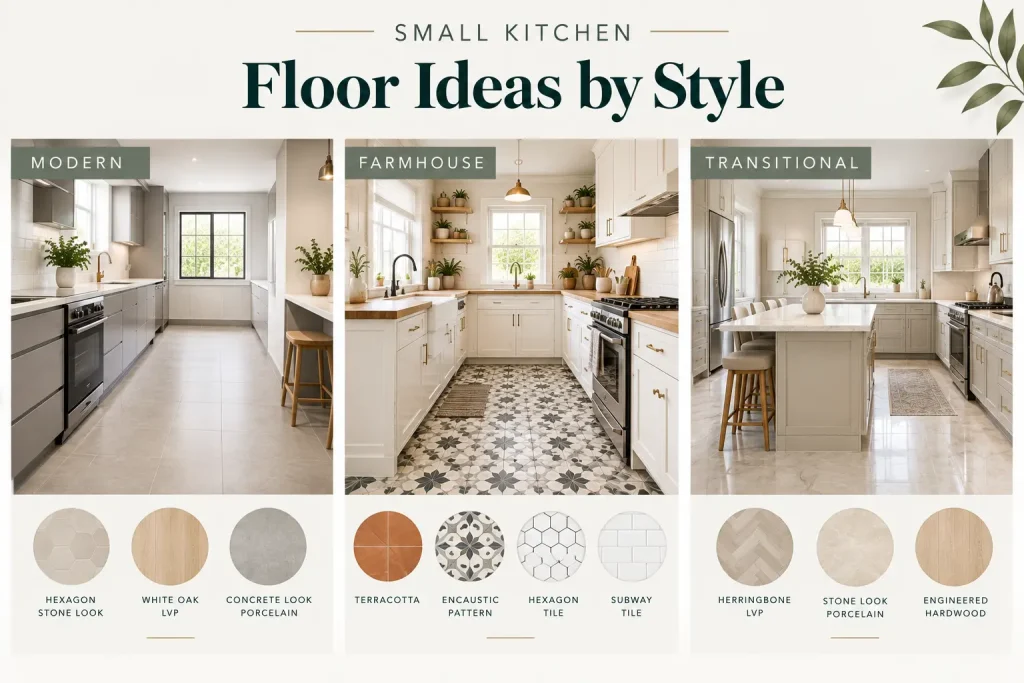
Modern Small Kitchen Floor Ideas
Modern small kitchen floors prioritize clean lines, minimal grout, and warm neutrals. Cement-look porcelain tiles offer a sleek, urban foundation that instantly elevates a small kitchen.
Best modern small kitchen floor specifications:
- Large hexagon stone-look porcelain, like 12-inch format
- Wide plank white oak LVP such as 7-inch width, straight run
- Large-format concrete-look porcelain, including 24×48, matte finish, warm greige tone
Farmhouse Small Kitchen Floor Ideas
Farmhouse small kitchens lean toward character and warmth over precision. Terracotta, encaustic pattern tile, white hexagon with dark grout, and subway tile all work naturally in farmhouse small kitchens.
The patterned, folk art-inspired floor tile is the star of this cozy kitchen. A bold pattern floor tile paired with simple white shaker cabinets and butcher block countertops creates a kitchen that feels personal and considered in a small farmhouse kitchen.
Transitional Small Kitchen Floor Ideas
Transitional is the most common style for small kitchens in the new construction and remodel market. The marble floor tile contributes to the classiness of this exquisite modern kitchen flooring for homeowners. The strongest floor options bridge traditional warmth and contemporary clean lines for transitional small kitchens. Herringbone wood-look LVP, large format warm stone-look porcelain, and light wide plank engineered hardwood all hit this mark.
What to Avoid in Small Kitchen Flooring?
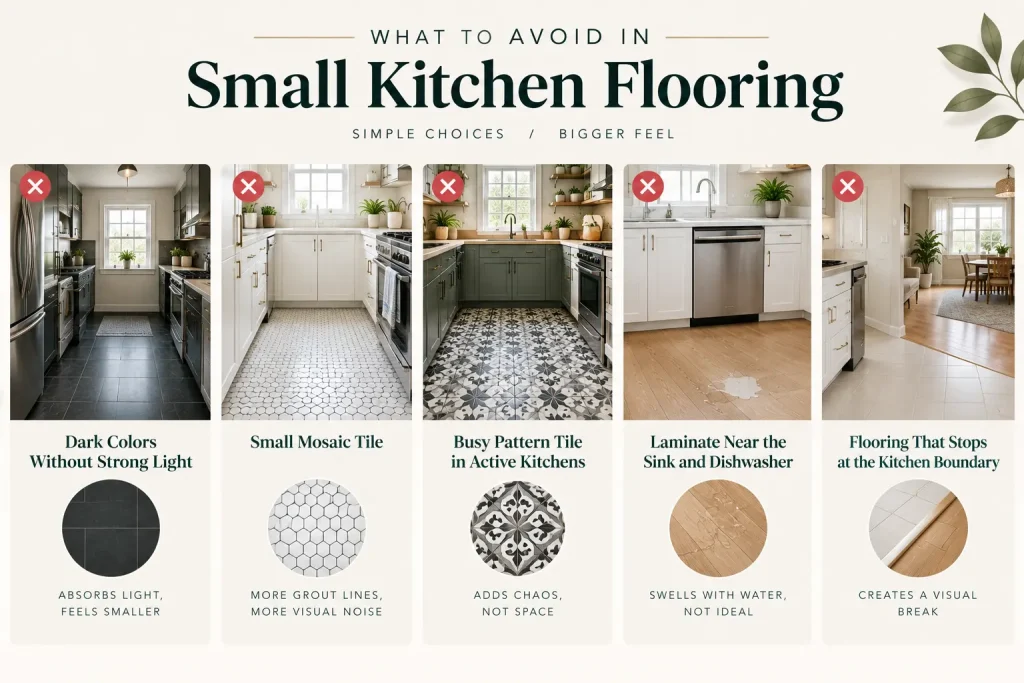
You should avoid dark colors without strong light, small mosaic tile, busy pattern tile in active kitchens, laminate near the sink and dishwasher, and flooring that stops at the kitchen boundary. These choices for small kitchen floor ideas may visually crowd and shrink a compact space.
- Dark Colors Without Strong Light: Dark floors absorb light. In a small kitchen without significant natural light, they make the space feel smaller and heavier.
- Small Mosaic Tile: The high number of grout lines visually fragments the floor. A 2-inch mosaic tile in a small kitchen creates dozens of grout lines per square foot. The opposite of the seamless surface that makes small kitchens feel larger.
- Busy Pattern Tile in Active Kitchens: Bold pattern tile works in small kitchens when the rest of the design is kept simple. A busy floor tile adds to the chaos rather than the character if cabinets, countertops, and backsplash already have visual complexity.
- Laminate Near the Sink and Dishwasher: Laminate swells permanently when water penetrates at seams. That’s why laminate is a liability in the highest-moisture areas of a small kitchen. LVP is the practical alternative.
- Flooring That Stops at the Kitchen Boundary: Breaking the floor at the kitchen doorway creates a visual boundary that makes both the kitchen and the adjacent space feel smaller. Run the same flooring through both rooms where possible.
What are Kitchen Floor Tile Ideas for Small Kitchens With Specific Recommendations?
Large-format concrete-look porcelain, white hexagon tile, herringbone subway tile, warm travertine-look porcelain, and aqua Nero Matte porcelain tile are small kitchen floor tile ideas. Here are specific small kitchen floor tile ideas that work consistently in kitchens:
- Modern Small Kitchens: Large-format concrete-look porcelain like 24×48, warm greige, matte finish, 1/16-inch grout line, matched grout. Clean, seamless, contemporary.
- Farmhouse Small Kitchens: White hexagon tile like 2-inch, matte finish, dark charcoal grout. Classic, character-rich, timeless.
- Transitional Small Kitchens: Herringbone subway tile like 3×6 white matte, herringbone pattern, light grey grout. Dimensional without being busy.
- Traditional Small Kitchens: Warm travertine-look porcelain like 18×18 or 24×24, tumbled edge, warm cream grout. Classic, warm, durable.
- Contemporary Small Kitchens: Aqua Nero Matte porcelain tile is a tight kitchen floor choice for contemporary spaces. Dark statement tile with strong natural light and white cabinets.
What is Small Kitchen Flooring Cost in Bellevue, WA?
A 100-square-foot small Bellevue kitchen flooring installation runs $1,000 to $3,300 for LVP or standard porcelain tile. Large-format porcelain or engineered hardwood in the same space runs $1,500 to $5,000 installed.
| Material | Total Installed Cost | Best For |
| LVP | 5 to 12 per sq ft | Waterproof, budget to mid-range |
| Ceramic Tile | 8 to 15 per sq ft | Budget, light use |
| Porcelain Tile | 10 to 25 per sq ft | Most small kitchens |
| Large Format Porcelain | 15 to 33 per sq ft | Modern, seamless look |
| Engineered Hardwood | 10 to 20 per sq ft | Premium, warm aesthetic |
| Natural Stone | 18 to 45 per sq ft | Luxury small kitchens |
Small Kitchen Floor Installation in Bellevue: Get an Exact Quote
Every quote is itemized for material, substrate prep, and installation listed separately.
Licensed and insured team. Transparent estimate.
Request a Quote Call (425) 696-7060Consider the Best Small Kitchen Floor Ideas Today
Small kitchens reward careful flooring choices more than any other room. The right floor makes a compact kitchen feel open, intentional, and larger than its actual square footage. The wrong floor can make it feel cramped no matter how good everything else looks. Small kitchen floor ideas are large-format light porcelain tile, wide-plank LVP in warm oak tones, and herringbone installation in light wood-look planks. All three minimize visual interruptions, reflect light, and create a seamless surface that makes small kitchens feel larger. At Kitchen Remodel Bellevue WA, we handle complete kitchen flooring and backsplash installation across Bellevue and the Eastside.
Answers to Most Asked Questions About Small Kitchen Floor Ideas
Frequently asked questions about small kitchen floor ideas are answered.
What is the best flooring for a small kitchen?
Large-format light-colored porcelain tile or luxury vinyl plank (LVP) is the best flooring for a small kitchen. Both options reduce visual clutter, resist moisture, and reflect light.
What is the best floor plan for a small kitchen?
Galley and L-shaped are the best floor plans for a small kitchen. These floor plan options maximize counter space and efficiency without crowding the kitchen space.
What color makes a small kitchen look bigger?
Light neutral colors like pale beige, soft gray, warm off-white, and crisp white make a small kitchen look bigger. They reflect both artificial and natural light for small kitchen floor ideas instead of absorbing it.
How to install waterproof flooring in a small kitchen?
You may clear the room, prep a dry and flat subfloor, and click-lock the planks together. It’s important to leave a small expansion gap at the edges when installing waterproof flooring in a small kitchen.
What are the most popular flooring materials for compact kitchens?
Luxury Vinyl Plank (LVP) and Luxury Vinyl Tile (LVT), large-format porcelain or ceramic tiles, waterproof laminate flooring, patterned or herringbone layouts, and engineered hardwood are the most popular flooring materials for compact kitchens.
What are affordable small kitchen floor tiles with modern designs?
Budget-friendly ceramic and porcelain options like 8×8 geometric patterns or matte hexagons are affordable small kitchen floor tiles with modern designs.
3 Responses